
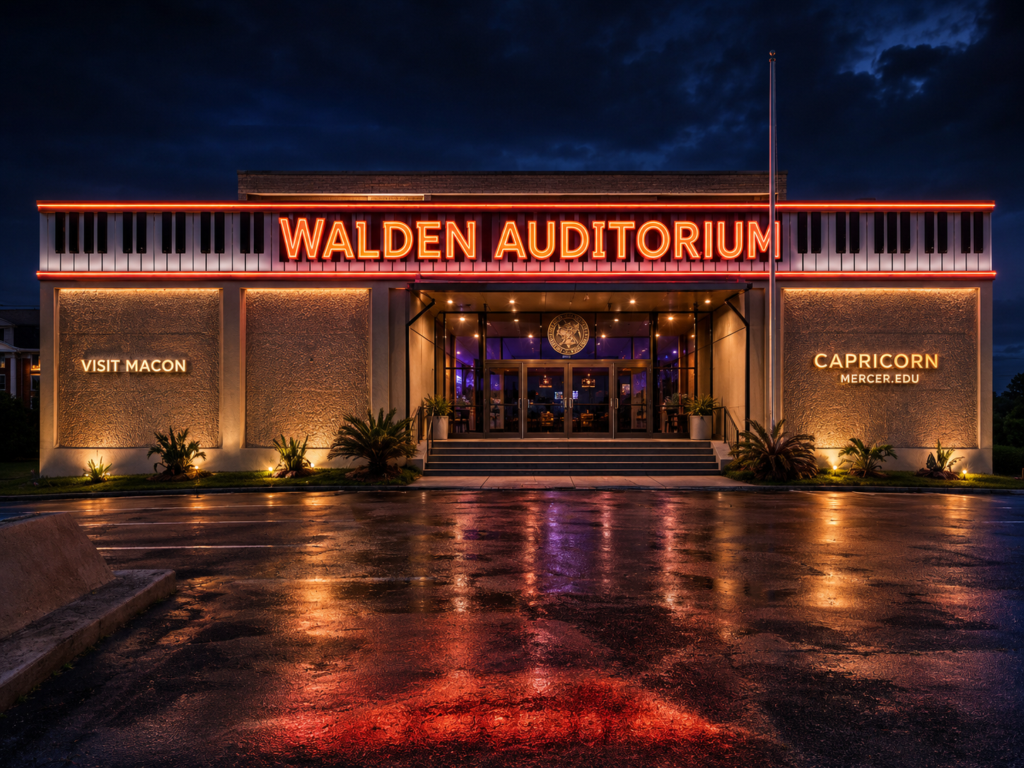
1985 Vineville Avenue as the Walden Auditorium and Visit Macon Gateway
Prepared for discussion with Visit Macon, Mercer University, Mercer Music at Capricorn, Macon-Bibb County, community partners, and prospective funding participants. Conceptual Only.
Executive proposition
We propose the acquisition and adaptive reuse of 1985 Vineville Avenue in Macon as a combined visitor-presentation center, music and media auditorium, educational facility, food-service venue, and transportation gateway.
The working identity would be:
Walden Auditorium
Visit Macon Gateway • Mercer Music and Media Education • Macon Tour Center
The property is currently offered at $1.25 million. The listing describes a two-story facility of approximately 36,695 to 37,674 square feet, situated on roughly 2.5 acres, with an auditorium seating approximately 375 people, a large stage, dressing rooms, sound and lighting controls, offices, meeting rooms, a commercial kitchen, a dining hall accommodating more than 300 people, unfinished expansion space, and approximately 85 paved parking spaces. The building is located about one mile from downtown Macon.
This is not proposed as another conventional event hall. It would become the place where visitors first see, hear, understand, and begin experiencing Macon.
The core idea
Tour buses, school groups, conferences, convention guests, regional travelers, music tourists, and prospective Mercer students would arrive at one coordinated facility.
Guests would enter the auditorium for a concise, high-impact presentation introducing Macon through film, music, narration, immersive sound, historic imagery, and live hosting.
The presentation would answer the basic visitor questions immediately:
- Why does Macon matter?
- What should we see?
- How long should we stay?
- Where should we eat?
- How do we reach the attractions?
- What music, architecture, civil-rights history, Indigenous history, and cultural stories define the city?
From the auditorium, guests would move into organized tours, food service, educational programming, performances, recording sessions, or transportation connections.
The facility becomes the front door to Macon, even though it is not located downtown.
Proposed facility components
1. Visit Macon presentation auditorium
The existing 375-seat auditorium would become a permanent visitor orientation and multimedia presentation venue.
A recurring presentation, tentatively titled “Where Soul Lives: The Macon Experience,” could run several times daily for arriving groups.
The production could combine:
- Large-format projection or LED presentation
- Surround and immersive audio
- Archival music and historic footage
- Mercer-produced documentaries
- Live narration and musical performance
- Interactive introductions to local attractions
- Seasonal programming for festivals and events
- Customized versions for conventions, school groups, military reunions, churches, and international visitors
Visit Macon already operates guided and self-guided experiences, group-tour programs, and small guided van tours. The proposed facility would expand that work by giving motorcoach groups and larger gatherings a formal arrival point and orientation experience.
The auditorium would not replace the existing Downtown Visitor Center. It would function as a group-tour gateway, presentation venue, and transportation staging point.
2. Motorcoach arrival and tour-loop operation
The site would be configured to receive scheduled motorcoach arrivals, subject to site planning, traffic review, and local approval.
A typical tour sequence could be:
- Motorcoach arrives at Walden Auditorium.
- Guests receive a 20- to 30-minute Macon presentation.
- The group receives refreshments, lunch, or a catered meal.
- Guests transfer to a trolley, shuttle, van, or approved neighborhood vehicle.
- The tour loops through downtown and major attractions.
- Guests return to Walden Auditorium for departure, retail purchases, dining, or an evening program.
Possible tour routes could connect:
- Downtown Macon
- Mercer Music at Capricorn
- Capricorn Studios and Museum
- The Allman Brothers Band Museum at the Big House
- The Tubman Museum
- The Douglass Theatre
- The Otis Redding Center for the Arts
- Hay House
- Ocmulgee Mounds
- Mercer University
- Macon’s architectural and historic neighborhoods
- Restaurants, galleries, shops, and live-music venues
The property’s parking and proximity to downtown make it a credible staging site, although turning radii, bus circulation, loading areas, pedestrian safety, and ingress and egress must be professionally verified before acquisition. The listing identifies approximately 85 paved spaces plus possible overflow parking.
3. Park-and-ride visitor mobility center
The property could support a Stop and See Macon program.
Visitors would park once and choose how they experience the city:
- Scheduled trolley
- Tour shuttle
- Guided van
- Bicycle
- Electric bicycle
- Scooter
- Street-legal golf cart or low-speed vehicle
- Walking and mobile-app tour combinations
Any golf-cart, low-speed vehicle, scooter, or bicycle operation would be subject to Georgia law, Macon-Bibb ordinances, insurance requirements, approved routes, parking rules, accessibility standards, and traffic-safety review.
The goal is not simply transportation. The goal is to reduce visitor confusion and create a clear invitation:
Park here. Discover Macon from here.
A ticketing and concierge desk could sell bundled experiences such as:
- Presentation plus trolley tour
- Presentation plus Capricorn admission
- Music heritage day pass
- Architecture and historic homes package
- Ocmulgee and Indigenous history package
- Mercer campus and music education package
- Dinner and concert package
- Weekend Macon pass
4. Food-service and hospitality operation
The lower level contains a large dining hall, commercial-quality kitchen, service stations, restrooms, and capacity for more than 300 guests, according to the listing.
That infrastructure creates several revenue possibilities:
Group dining
Prearranged breakfasts, lunches, dinners, and receptions for motorcoach groups, conferences, alumni events, and school tours.
Macon food showcase
Rotating menus could feature local restaurants, chefs, bakeries, barbecue operators, soul-food traditions, and regional products rather than competing with them.
Event catering
The kitchen and dining room could support:
- Weddings
- Reunions
- Corporate meetings
- Mercer events
- Fundraisers
- Music-industry events
- Album-release gatherings
- Film screenings
- Community dinners
- Festival hospitality
Culinary education
The kitchen could also host demonstrations, hospitality training, student projects, and food-tour programming.
The operating principle should be partnership with Macon restaurants, not creation of an isolated institutional cafeteria.
5. Walden Auditorium concert and recording venue
The auditorium would be named in recognition of the Walden family’s role in Macon’s music history, subject to family, trademark, donor, and institutional approvals.
The room would be used for:
- Professionally recorded concerts
- Live album sessions
- Television and streaming specials
- Songwriter showcases
- Southern music heritage programs
- Mercer student performances
- Lectures and oral-history events
- Music-business conferences
- Gospel, soul, rock, jazz, blues, and Americana programming
- Film scoring and multimedia performances
- Podcast and broadcast productions
The listing describes an auditorium with strong acoustics, controllable lighting, a substantial stage, dressing rooms, and existing sound and lighting control areas. Those features make it an unusually logical candidate for concert capture and educational production, although a professional acoustic and technical assessment would still be required.
The auditorium would complement rather than compete with historic Capricorn Studio A.
Capricorn remains the landmark recording studio. Walden Auditorium becomes the larger live-performance and concert-capture room.
6. Mercer University education and operations
Mercer University could serve as the principal educational and academic partner.
Mercer Music at Capricorn already operates as a recording, museum, event, and educational center. Mercer describes it as a living classroom for its music production and music business programs.
Walden Auditorium could extend that mission through:
- Live sound instruction
- Concert recording
- Broadcast production
- Lighting design
- Event management
- Music business
- Venue operations
- Tourism marketing
- Documentary production
- Digital storytelling
- Hospitality management
- Archival and oral-history projects
- Student internships
- Continuing education
- Youth music programs
- Community workshops
Potential Mercer spaces within the facility could include:
- Production classroom
- Editing suites
- Control room
- Rehearsal rooms
- Faculty or program offices
- Student project studio
- Equipment storage
- Podcast and voice-recording rooms
- Small screening room
- Music-business incubator
Mercer should not initially be asked to assume the entire financial burden of the property. A better opening structure is a long-term program partnership, master-use agreement, sponsorship, or lease of dedicated educational space.
Recommended ownership and operating structure
Property ownership
A dedicated entity should acquire and hold the real estate.
Possible working name:
Walden Auditorium Development LLC
The entity would be responsible for:
- Acquisition
- Financing
- Building improvements
- Insurance
- Capital reserves
- Major maintenance
- Tenant and partner agreements
- Facility-wide compliance
A nonprofit affiliate or foundation could later support educational, cultural, and public-programming activities.
Operating partners
Visit Macon
Lead visitor programming, tour sales, destination presentation, group reservations, and visitor-services coordination.
Mercer University and Mercer Music at Capricorn
Lead education, student engagement, selected production activities, music-industry programming, and concert-recording partnerships.
Private facility operator
Manage food service, rentals, ticketing, hospitality, maintenance, staffing, and event operations.
Macon-Bibb County
Consider infrastructure support, transportation coordination, public-realm improvements, tourism-development participation, and eligible incentive programs.
Community and cultural partners
Participate through programming, exhibits, tour packages, retail, oral histories, food showcases, and special events.
Preliminary acquisition approach
Proposed purchase structure
The property is listed at $1,250,000, or approximately $34 per square foot, making the purchase price comparatively modest relative to the amount of space and existing assembly infrastructure.
A preliminary nonbinding offer should be structured around due diligence rather than an immediate unconditional commitment.
Suggested opening terms
Purchase price:
Offer in the range of $1,050,000 to $1,150,000, subject to inspection and partner commitments.
Earnest money:
$10,000 to $20,000, refundable during the inspection period.
Due-diligence period:
90 to 120 days.
Closing period:
30 to 45 days following expiration or waiver of contingencies.
Major contingencies:
- Satisfactory structural inspection
- Roof and envelope inspection
- HVAC and mechanical review
- Electrical-capacity review
- Fire and life-safety assessment
- Accessibility assessment
- Environmental review
- Title and survey approval
- Zoning and permitted-use confirmation
- Parking and motorcoach circulation study
- Commercial-kitchen inspection
- Auditorium acoustic and technical review
- Preliminary renovation budget
- Confirmation of institutional participation
- Financing approval
- Public-incentive review
The property is identified as being in an Opportunity Zone, but any tax benefit would depend on the investor structure, eligible gains, timing, improvements, and current federal requirements. That issue should be handled by qualified tax and legal counsel rather than treated as guaranteed financing.
Preliminary capital plan
The acquisition price is only the beginning. The project must be funded as a functioning destination.
Illustrative phase-one budget
| Use | Preliminary range |
|---|---|
| Property acquisition | $1.05M–$1.25M |
| Closing, legal, survey and due diligence | $100K–$175K |
| Roof, HVAC, electrical and code reserves | $500K–$1.25M |
| Auditorium AV, recording and lighting systems | $600K–$1.50M |
| Visitor presentation production | $250K–$600K |
| Lobby, ticketing and exhibits | $300K–$750K |
| Kitchen and dining upgrades | $200K–$600K |
| Exterior identity, signage and lighting | $250K–$600K |
| Parking, bus circulation and site work | $250K–$750K |
| Furniture, fixtures and equipment | $150K–$400K |
| Working capital and opening reserve | $400K–$800K |
| Indicative total | $4.05M–$8.68M |
These figures are planning allowances, not contractor estimates. The building may require less work in some categories and considerably more in others.
Revenue model
The facility should be supported by several uses rather than depending on concert tickets alone.
Potential income includes:
- Auditorium rentals
- Concert tickets
- Concert recording and production fees
- Group-tour packages
- Visitor presentation admissions
- Food-service revenue
- Catering
- Weddings and private events
- Corporate meetings
- Mercer lease or program payments
- Classroom and office leases
- Sponsorship and naming rights
- Tourism grants
- Cultural and educational grants
- Parking and mobility packages
- Retail and merchandise
- Film and photography rentals
- Streaming and media rights
- Memberships and donor programs
This mixed model reduces the risk created by seasonal tourism or an inconsistent concert calendar.
Why this property fits the concept
The proposition is credible because the building already contains most of the difficult pieces:
- A 375-seat sloped auditorium
- A substantial performance stage
- Dressing and backstage areas
- Sound and lighting controls
- A commercial kitchen
- A dining room for more than 300 people
- Offices and meeting rooms
- Unfinished expansion space
- On-site parking
- A location roughly one mile from downtown
- A purchase price far below the likely cost of constructing a comparable facility from the ground up
The concept also aligns with Macon’s existing music-tourism infrastructure and Mercer’s stated use of Capricorn as a destination for recording, events, tourism, and education.
The property does not need a new purpose invented for it. It needs its existing strengths reorganized around a larger public mission.
Proposed partnership request
We propose that Visit Macon, Mercer University, Mercer Music at Capricorn, Macon-Bibb County, tourism leaders, music-industry representatives, and private capital participants enter a 90-day feasibility and partnership-development process.
During that period, the parties would:
- Tour and inspect the property.
- Confirm zoning and allowable uses.
- Commission a preliminary renovation and operations study.
- Develop the visitor presentation concept.
- Evaluate motorcoach and local transportation circulation.
- Define Mercer’s educational and production role.
- Define Visit Macon’s programming and tour role.
- Identify public, philanthropic, institutional, and private funding.
- Prepare a nonbinding memorandum of understanding.
- Authorize submission of a purchase letter of intent.
Closing proposition
Macon has the stories, the music, the architecture, the institutions, and the cultural credibility. What it lacks is one large, organized arrival experience that brings those assets together.
1985 Vineville Avenue offers the physical framework to create that gateway.
Walden Auditorium would introduce Macon before the tour begins, capture its music while it is being made, educate the next generation, feed and host visiting groups, and provide a practical point from which people can stop, park, and experience the city.
The proposed acquisition therefore represents more than a real-estate transaction.
It is an opportunity to create:
Macon’s presentation room, music stage, educational laboratory, group-tour gateway, and front door to the city.
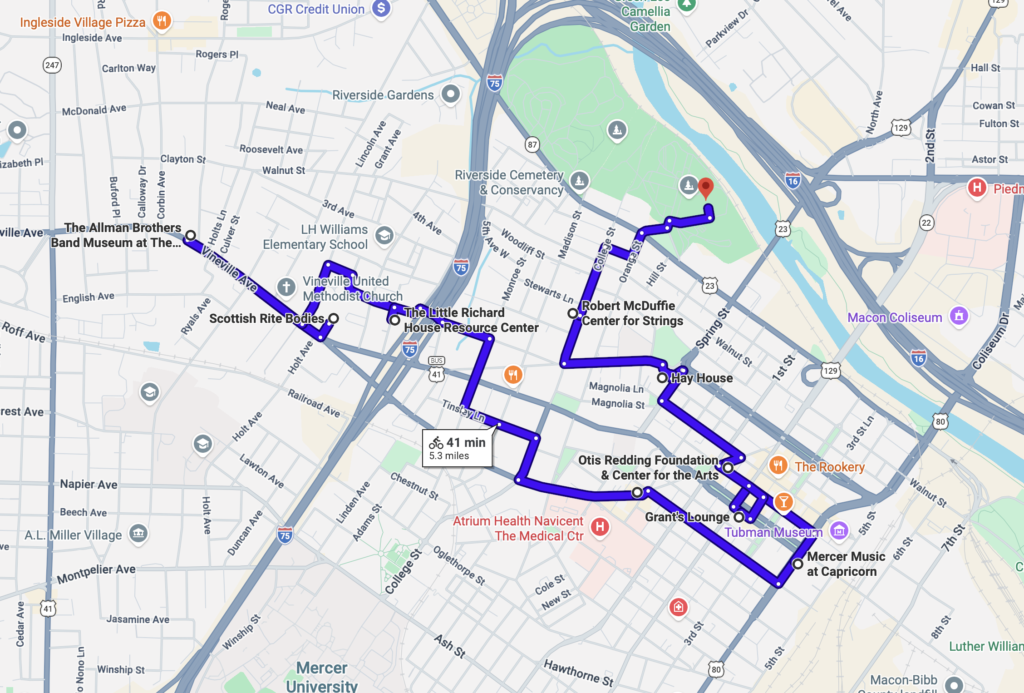
Recommended pedal-tour sequence
I would run this as an 8.3-mile round trip, beginning and ending at the proposed rental center at 1985 Vineville Avenue.
| Order | Stop | Estimated leg | Cumulative |
|---|---|---|---|
| 0 | 1985 Vineville Avenue | Start | 0.0 mi |
| 1 | The Allman Brothers Band Museum at The Big House, 2321 Vineville Ave. | 0.6 mi | 0.6 mi |
| 2 | Little Richard House, 416 Craft St. | 1.3 mi | 1.9 mi |
| 3 | Rose Hill Cemetery, 1071 Riverside Dr. | 1.5 mi | 3.4 mi |
| 4 | H&H Soul Food, 807 Forsyth St. | 0.9 mi | 4.3 mi |
| 5 | College Street and Georgia Avenue historic homes loop | 0.6 mi | 4.9 mi |
| 6 | Hay House and Coleman Hill, 934 Georgia Ave./Bond St. | 0.4 mi | 5.3 mi |
| 7 | Otis Redding Museum, 339 Cotton Ave. | 0.5 mi | 5.8 mi |
| 8 | Grant’s Lounge, 576 Poplar St. | 0.4 mi | 6.2 mi |
| 9 | Mercer Music at Capricorn, 540 MLK Jr. Blvd. | 0.6 mi | 6.8 mi |
| 10 | Return to 1985 Vineville Avenue |